From a simple flat-roof patio to an insulated alfresco with downlights and café blinds, we design and build outdoor living areas across Adelaide using Stratco's Outback and Pavilion systems. Family-owned patio builders and a Stratco Authorised Dealer.
A good patio becomes the room you use most in summer: weekend barbecues, family lunches and long evenings outside. We don't sell off-the-shelf kits. Luke visits, looks at your home, your block and which way it faces, and designs a patio, pergola or verandah that suits the way you live.
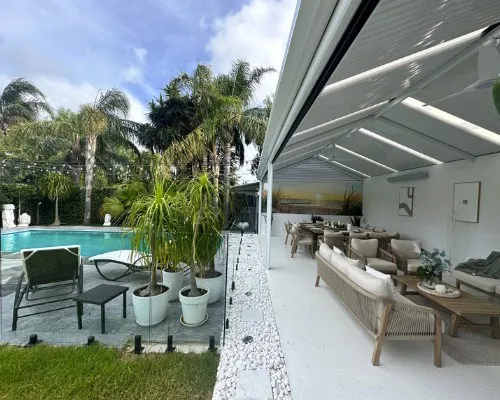
Pergolas are mostly open and give filtered light and shade. Verandahs and patios have a solid roof that keeps out the sun and rain. Opening louvre roofs give you both.
Pergolas in Adelaide Verandahs in AdelaideClean, simple lines that suit most homes. A flat roof can attach to the house or sit as a fly-over roof above the gutter line for extra height and light. Our Meadows project in the Adelaide Hills is a custom Outback flat-roof lean-to with 115 x 115 mm merbau posts and a 600 mm roof overhang.
Stratco's Outback Flat comes in three set-ups. Type One spans up to 4.5 metres and only needs an outside beam. Type Two adds an overhang at the front to stretch the covered area to 5.4 metres. Type Three runs support beams across the span so the roof sheets can run sideways for a different look. Outback Rooflite panels can be added to bring daylight through the roof.
A pitched roof gives an open, airy feel and more height in the middle. At Henley Beach we built a clear span gable with clip-lock roofing and 250 mm skylights, finished with timber wall linings for a coastal look.
Stratco's New Generation Outback Gable has sleeker joins and the widest choice of roofing: smooth Outback Deck, insulated Cooldek, corrugated iron, polycarbonate, or a bank of motorised sunroof louvres. It can span up to 12.2 metres wide with 75 mm Cooldek in standard (N1) wind areas, and adjustable LED strip lighting can be built into the frame.
A softer line that lets in light and suits modern homes. The Outback Curved roof spans up to 6.6 metres and comes two ways: Clearspan, which uses smooth Outback Deck and very few beams for a clean, ceiling-like look, and Multispan, which runs purlins over the rafters so you can choose Outback Deck, clear polycarbonate or pre-curved corrugated iron.
Cooldek is an insulated roof panel: roof, insulation and a ceiling-like finish in one. It keeps the area underneath cooler, quieter in rain, and makes downlights easy. Our Parkside patio uses a reverse skillion roof with 50 mm insulated Cooldek, and our Marion alfresco has a two-tone fly-over Cooldek roof with LED lighting.
Cooldek panels come in 50, 75 and 100 mm thicknesses, with a polystyrene core bonded between a coloured steel top and a smooth steel underside. Thicker panels insulate better: Stratco rates the 100 mm Cooldek CGI panel at R2.75, compared with R1.48 for 50 mm.
Louvre roofs such as the Stratco Outback Sunroof and Pavilion Allure open for sun and airflow and close against rain. We fitted one on an eighth-floor rooftop on Pirie Street in the Adelaide CBD.
The Outback Sunroof spans up to 3.9 metres in a flat design and 7.2 metres in a gable. The blades turn with a remote or a manual crank, and with the electronic option a rain sensor closes them automatically when it starts to rain. Closed, the blades interlock to keep the weather out.
Watch the Pirie Street rooftop projectPavilion has larger columns and bulkheads and a distinctive Edge gutter for a more substantial look. It comes as Pavilion Grande, the slimmer Pavilion Slique, and Pavilion Allure with remote-controlled louvres.
Pavilion uses aluminium composite panels, integrated LED lighting, and concealed fasteners and downpipes, with insulated roofing for a smooth, ceiling-like finish underneath. It suits architectural homes where the patio should look like part of the house rather than an add-on.
Orientation makes a big difference to how often you'll use a patio. North-facing patios catch winter sun, east-facing ones get morning light and avoid the harsh afternoon heat. We also plan for wind, privacy and low sun with café blinds or Stratco Ambient outdoor blinds, like the motorised blinds on our West Croydon alfresco.
A few extras make a patio usable for more of the year, and they're easiest to plan from the start: LED downlights or strip lighting built into the roof, a ceiling fan for still summer nights, café blinds or Stratco Ambient outdoor blinds to block wind and low sun, and decking or paving underneath. Our West Croydon alfresco has 12 integrated downlights, motorised blinds and merbau decking, all in one build.
Most patios attach to the house at the fascia, or sit as a fly-over roof above the gutter line for extra height and light. A freestanding patio stands on its own posts, which suits an entertaining area by the pool or at the back of the yard. We check your roofline, eaves and footings at the measure-up and recommend what will work best.
1. Free on-site measure. Luke visits, measures up and talks through roof styles, colours and extras.
2. Design and fixed quote. You get a design and a fixed, no-obligation quote covering the roof style, insulation, colours and extras.
3. Council approval and engineering. Where they're needed, we prepare the drawings and handle the application.
4. Build. Our team builds your patio, and you deal with one person from start to finish.
5. Handover. We walk through the finished patio with you and make sure you're happy with it.
Patio prices depend on the size, the roof style, whether the roof is insulated, the footings, site access and extras such as blinds, lighting or decking. A cost per square metre is only a rough guide, so we give you a fixed quote after a free on-site measure.
Many patios and verandahs need development approval, depending on size, height and how close they are to boundaries. We check your design and handle the approvals and engineering for you.
If the patio joins the house or you plan to use it in summer afternoons, an insulated roof keeps it noticeably cooler and gives a finished ceiling look. For an open, shaded area further from the house, a standard roof or a pergola can be enough.
A pergola is mostly open, with beams, shade cloth or blades that give filtered light. A verandah has a solid roof and is usually attached along the house. Patio is the broad term for a covered outdoor living area, attached or freestanding. If you can't decide between open and covered, an opening louvre roof gives you both.
Most of the time goes into design and, where it's needed, council approval. Once approval is through and the Stratco materials arrive, the build itself is usually quick. We give you a realistic timeline with your quote.
Yes. On two-storey homes the patio usually attaches below the upper floor or stands freestanding beside the house, and we design the fixing and drainage to suit. We've even built patios on an eighth-floor rooftop in the Adelaide CBD.
Budget Built is rated 5.0 on Google.
"Luke and his team from Budget Built were a pleasure to work with. They listened carefully to our needs and offered creative solutions that fit our budget. The team were professional, communicative, and the project was completed on time. We've already enjoyed countless hours of family time in our beautiful new space." Janine P.
"We were not sure on exactly what we wanted so discussed it with Luke. He came up with a great design that suited and enhanced our backyard. 10/10 we would highly recommend Budget Built, Luke and his team." Liz and Kym, Trott Park
We build patios, pergolas and verandahs across metropolitan Adelaide and the Adelaide Hills. Our jobs include the Adelaide CBD, Parkside, West Croydon, Henley Beach, Trott Park, Marion, Warradale and Meadows. Not sure if we cover your suburb? Call Luke on 0409 904 142.
Tell us about your home and how you'd like to use your outdoor area. Luke will measure up and give you a fixed, no-obligation quote.


